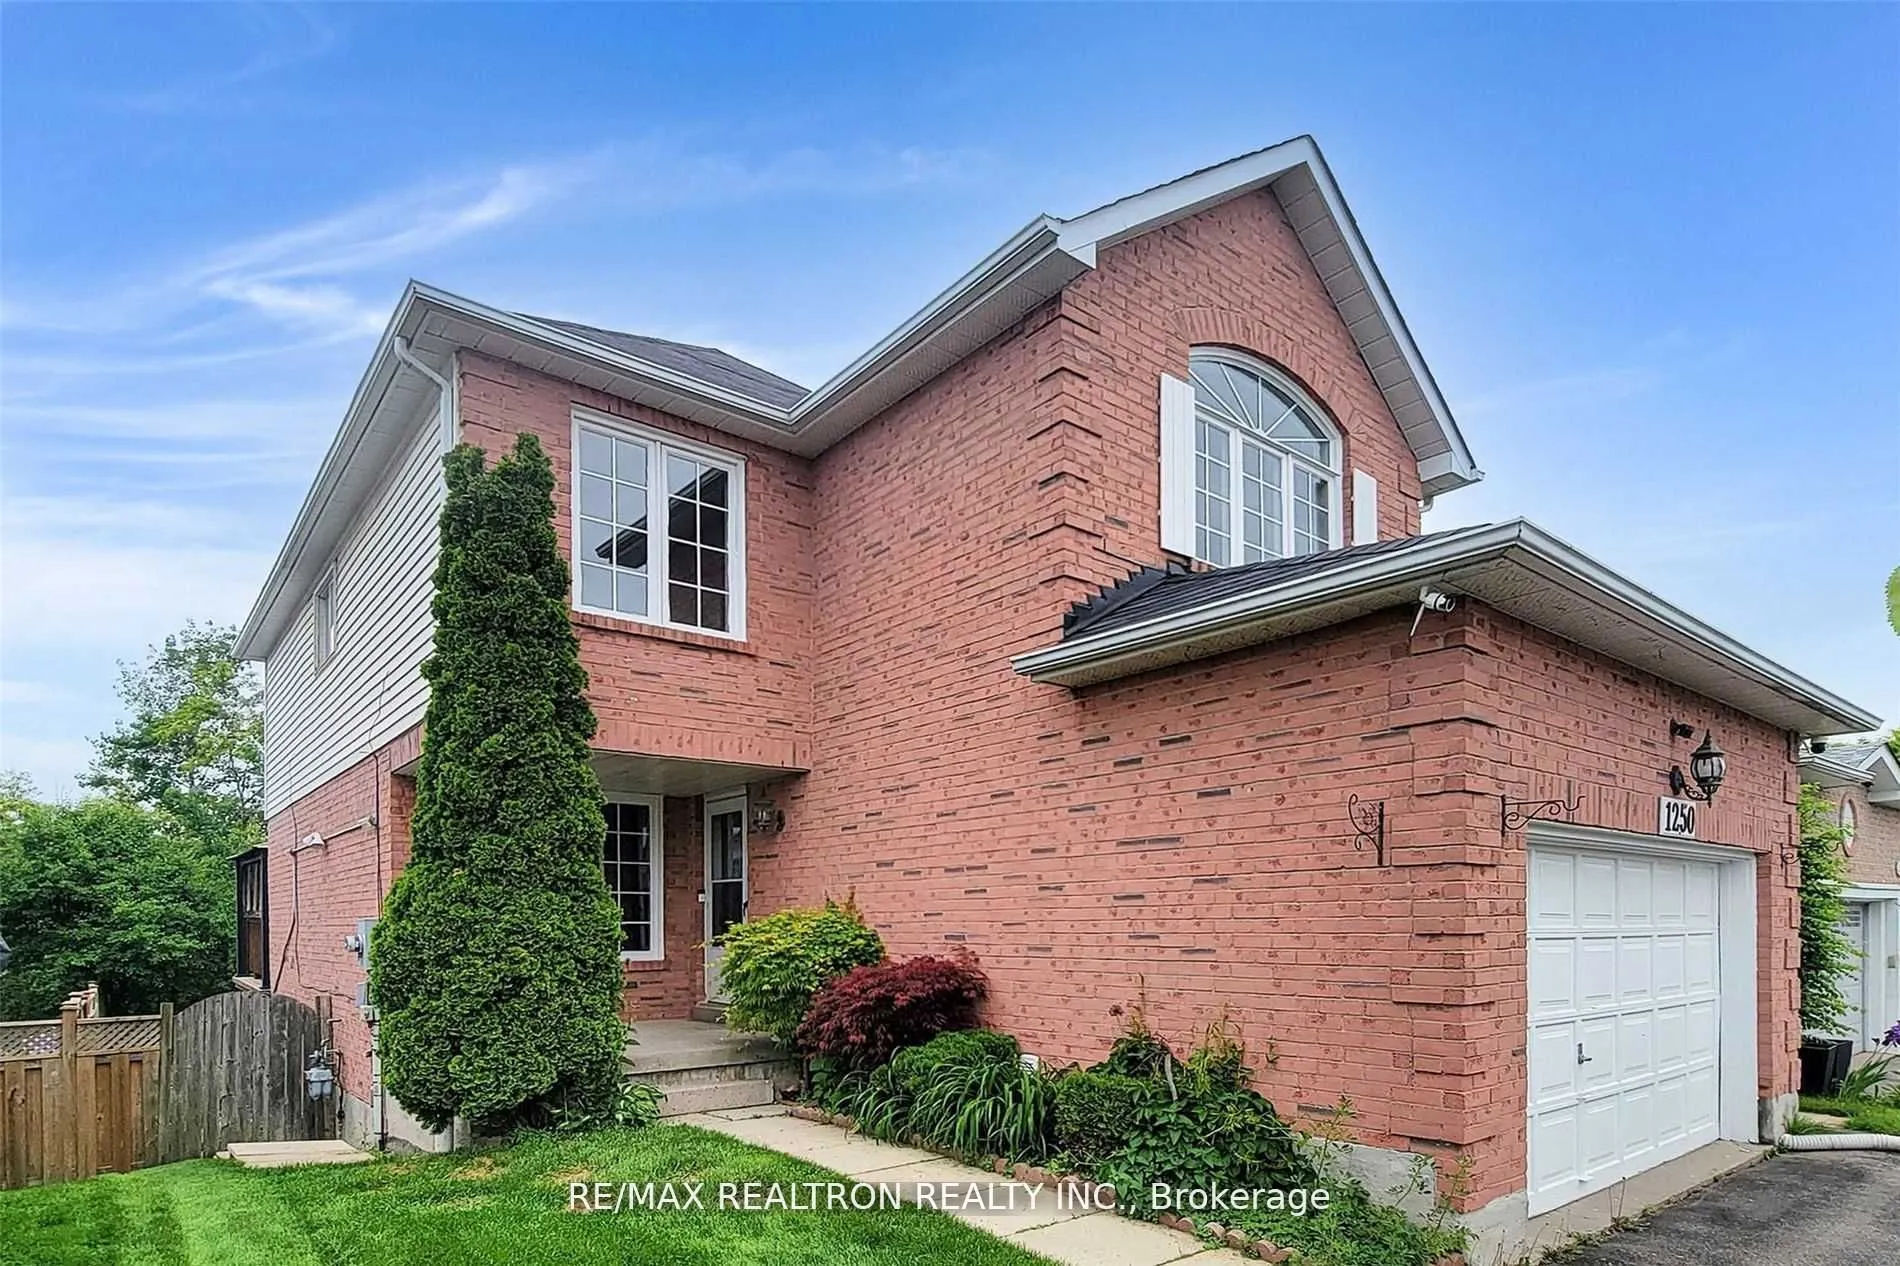
Sign In or Create a Free Account to see full details of this property
Key Facts
Key facts for 1250 Dartmoor Street ##Lower
Property Type
Apartment, 2-Storey
Parking
Attached 0 garage, 1 parking
MLS #
E13886018
Size
700-1100 sqft
Basement
Finished with Walk-Out
Listed on
2026-10-11
Lot size
-
Tax
-
Days on Market
2
Approximate Age
-
Maintenance Fee
-
Central Air Conditio...
Description
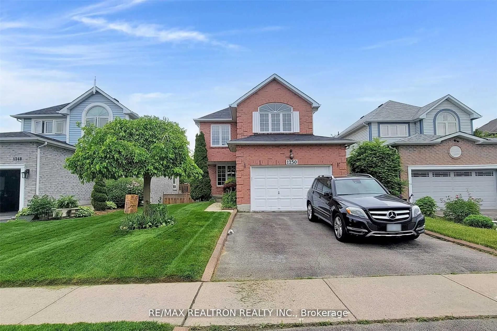
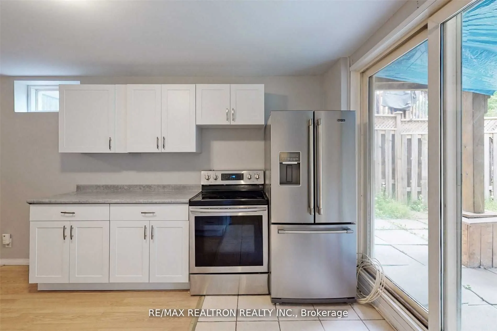
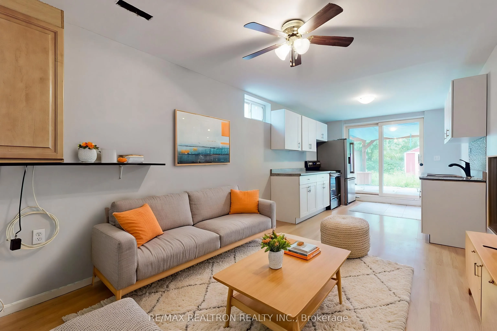
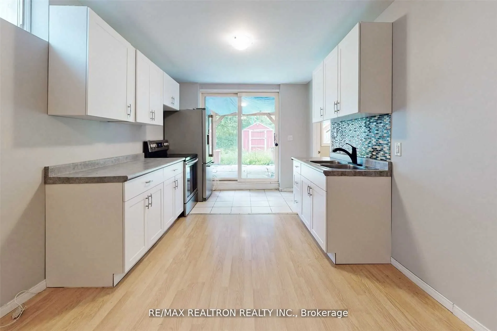
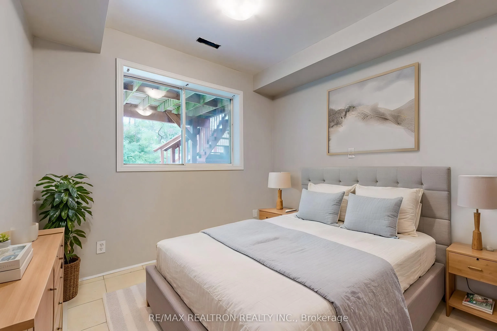
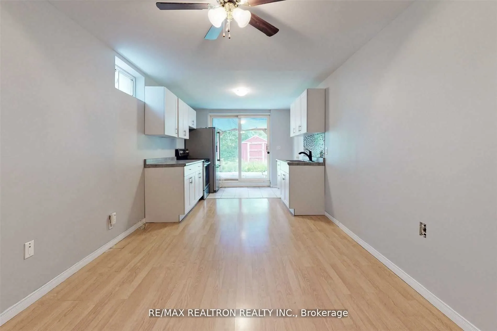
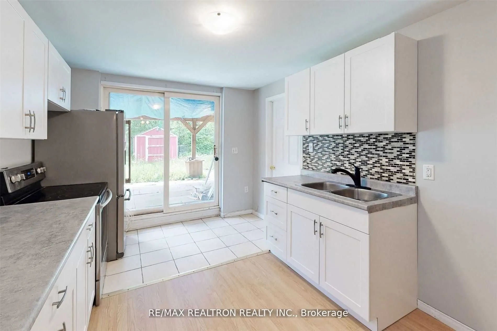
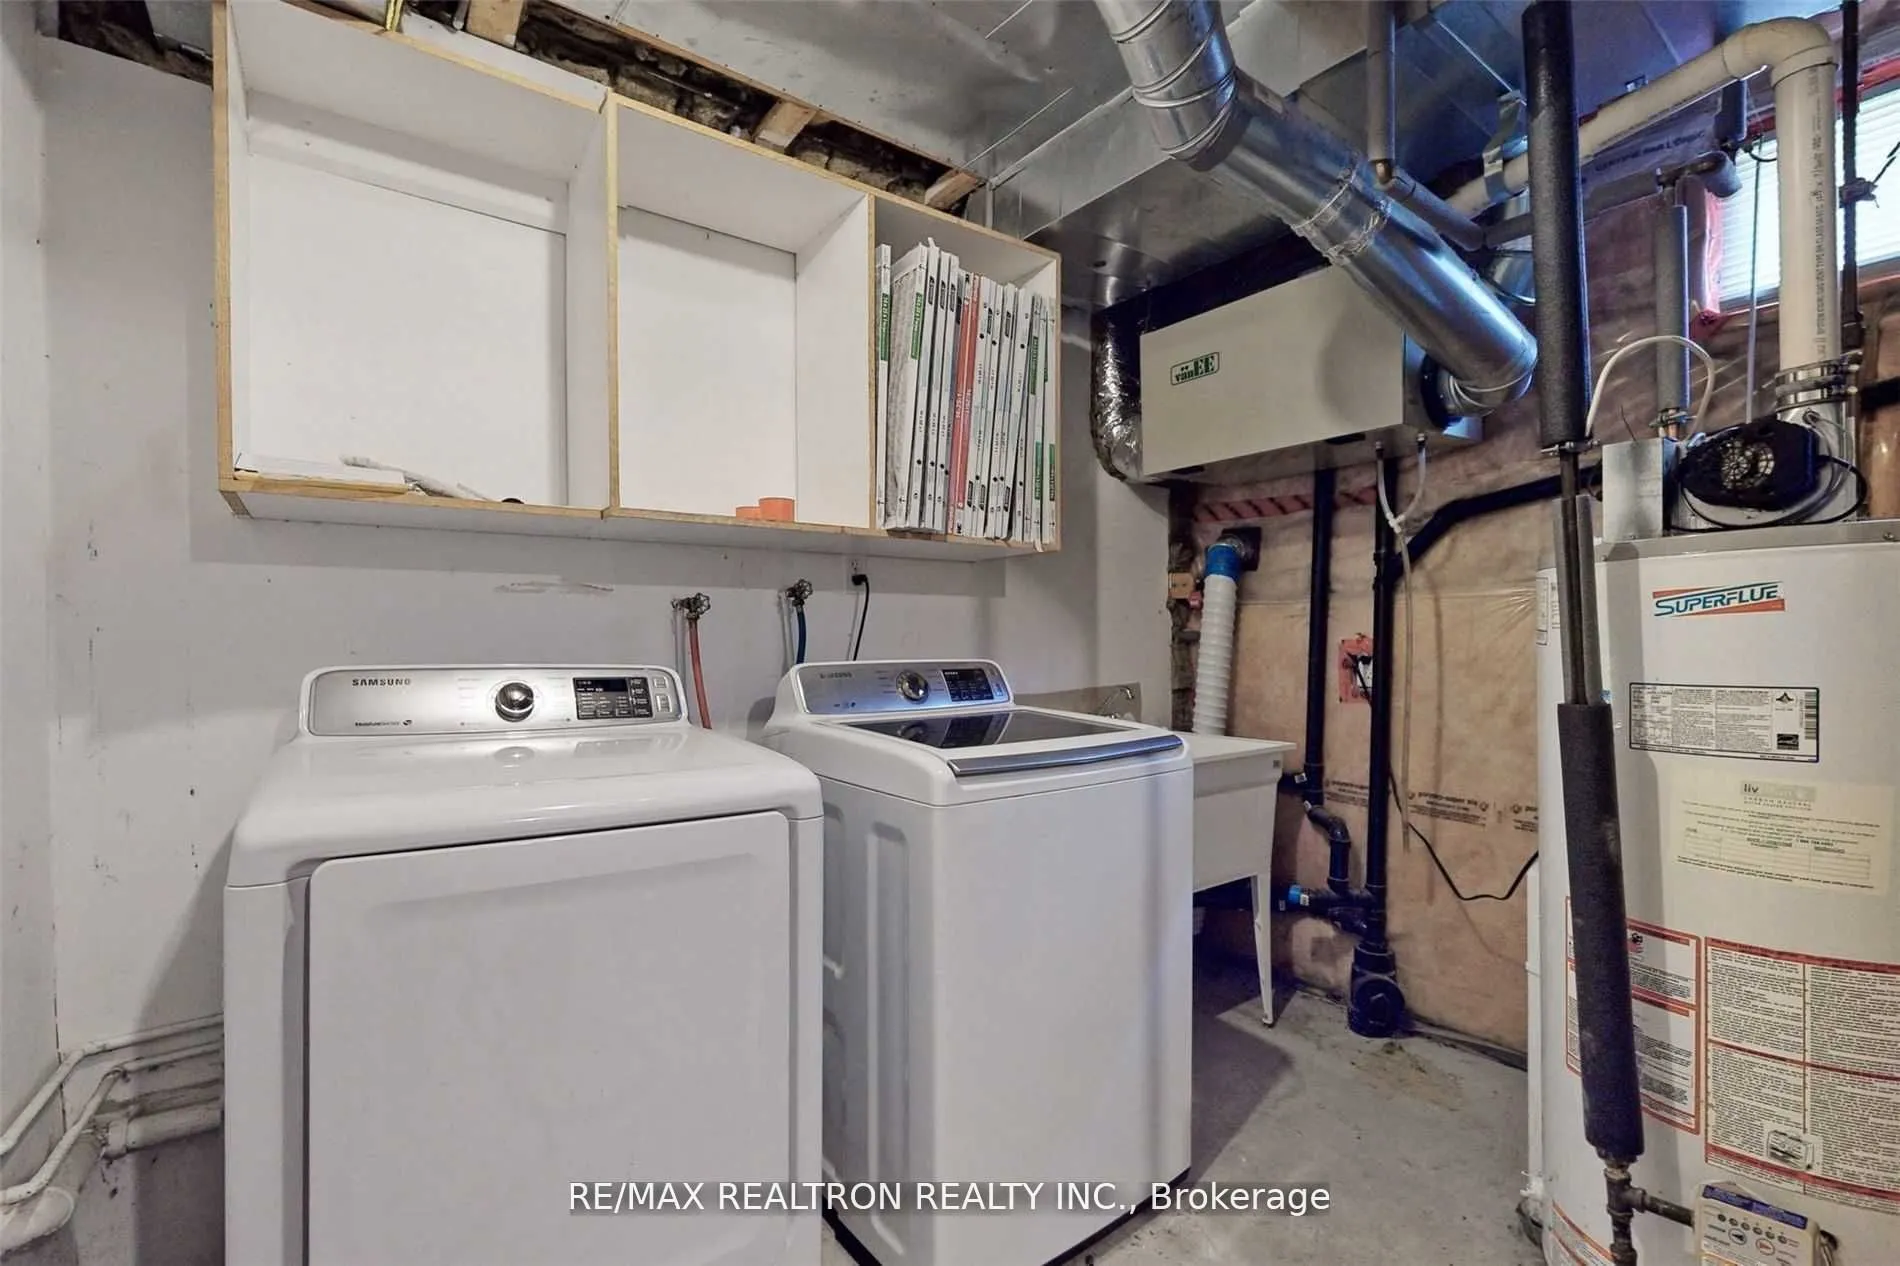
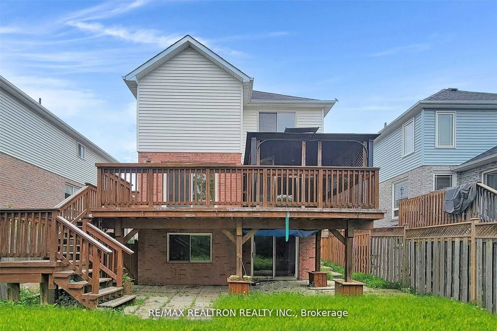
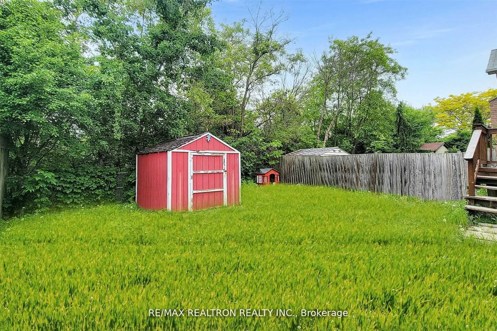
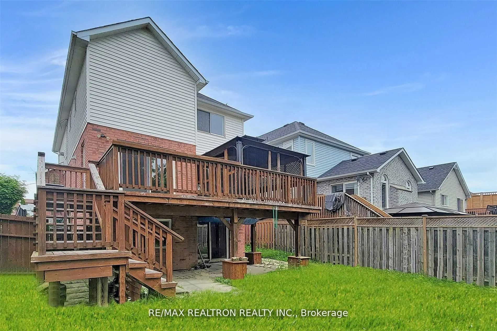
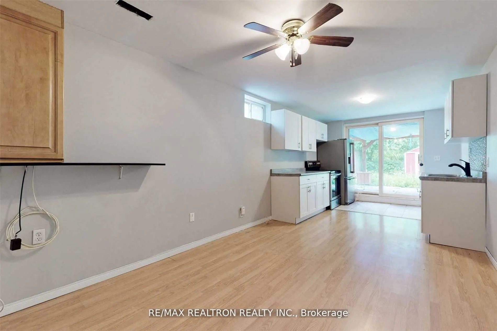
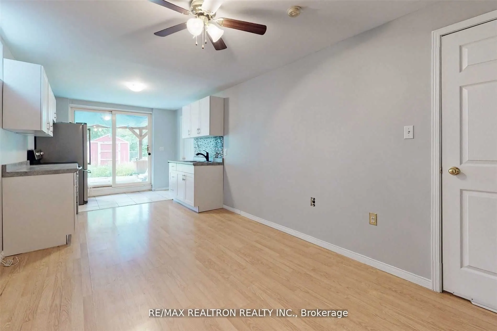
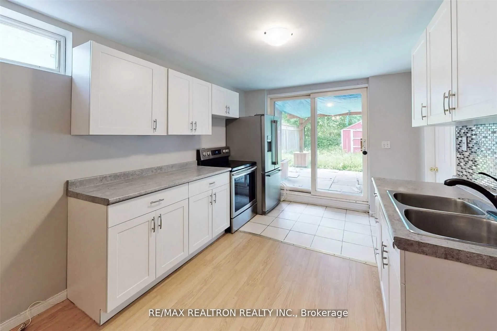
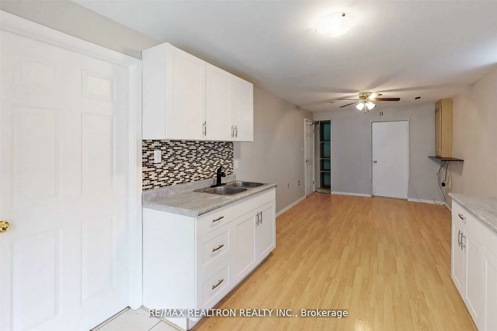
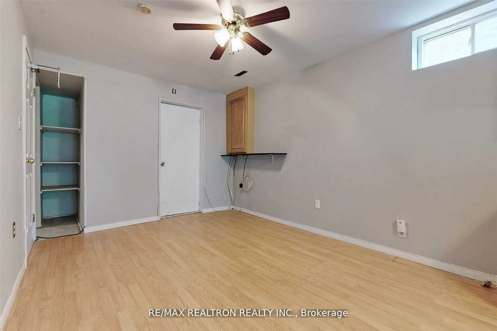
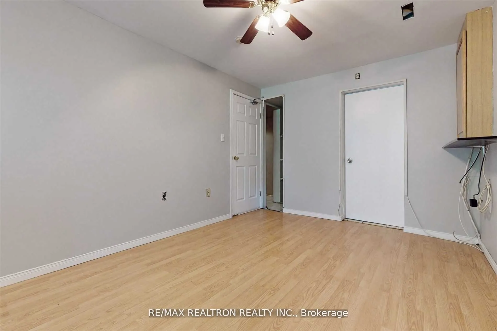
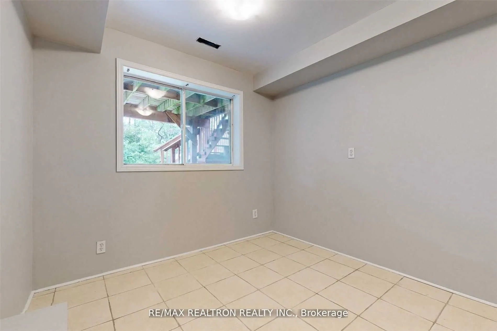
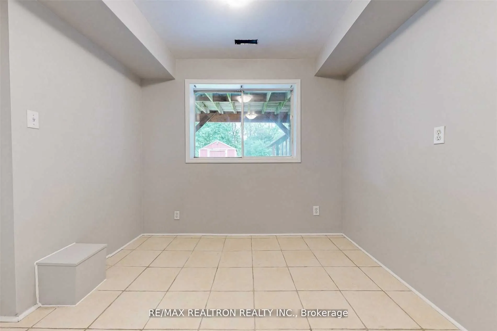
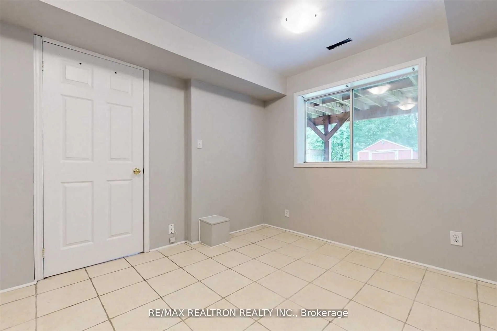
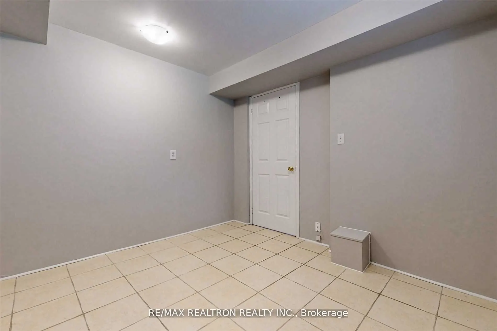
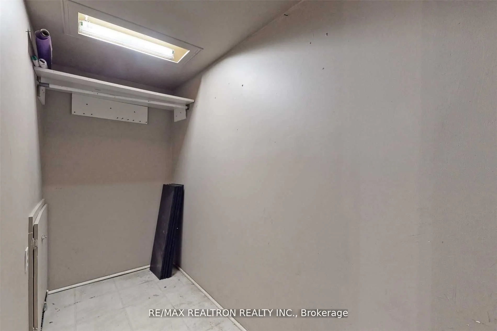
EXCLUSIVE RAVINE RETREAT! BEAUTIFULLY RENOVATED, BRIGHT & PRIVATE WALK-OUT SUITE WITH DEDICATED PATIO & TWO PARKING SPOTS INCLUDED! Experience refined living in this beautifully renovated lower-level residence in a legal duplex (as safe and quiet as possible), nestled in one of North Oshawa's most d...esirable neighbourhoods. Featuring impressive ceiling heights, oversized windows, abundant natural light, and elegant, carpet-free finishes throughout. The contemporary kitchen features stainless steel appliances, including a brand-new refrigerator, complemented by quality porcelain tile and laminate flooring, large living space, a well-sized bedroom with a brand new wardrobe for additional storage, in-suite laundry, and central air conditioning. Step outside to your exclusive-use backyard patio overlooking a serene, picturesque ravine-a peaceful outdoor retreat perfect for morning coffee, relaxing, or entertaining. Enjoy the perfect balance of privacy, comfort, and convenience, just minutes from Hwy 401, GO Transit, shopping, dining, parks, and everyday amenities. Tenant pays only 30% of utilities. Minimum one-year lease. Pet-friendly. Non-smoking unit. Photos include virtually staged and vacant rooms. MOVE-IN READY AND AVAILABLE IMMEDIATELY! A RARE OPPORTUNITY TO ENJOY TRANQUIL RAVINE-SIDE LIVING!
Full Property Details
Interior
Bedrooms
1
Total Bedrooms
1
Washrooms
1
Square Footage
700-1100 sqft
Basement
Finished with Walk-Out
Heating Source
Gas
Heating Fuel
Forced Air
Air Conditioning
Central Air
Family Room
No
Kitchens
1
Total Kitchens
1
Fireplace Features
No
Bedrooms
1
Total Bedrooms
1
Washrooms
1
Square Footage
700-1100 sqft
Basement
Finished with Walk-Out
Heating Source
Gas
Heating Fuel
Forced Air
Air Conditioning
Central Air
Family Room
No
Kitchens
1
Total Kitchens
1
Fireplace Features
No
Exterior
Driveway
Private Double
Pool
None
Parking Spaces
1
Total Parking Spaces
1.00
Parking Description
Attached
Garage Spaces
0
Driveway
Private Double
Pool
None
Parking Spaces
1
Total Parking Spaces
1.00
Parking Description
Attached
Garage Spaces
0
Building Description
Style
2-Storey
Home Type
Apartment
Subtype
Duplex
Property Orientation
West
Exterior Finish
Brick
Sewers
Sewers
Water Supply
Municipal
Possession Date
10/15/2026
Style
2-Storey
Home Type
Apartment
Subtype
Duplex
Property Orientation
West
Exterior Finish
Brick
Sewers
Sewers
Water Supply
Municipal
Possession Date
10/15/2026
Community
Community
Donevan
Community
Donevan
Taxes & Fees
Occupancy
Vacant
Central Air Conditioning
Included
Parking
Included
Occupancy
Vacant
Central Air Conditioning
Included
Parking
Included
Room Types
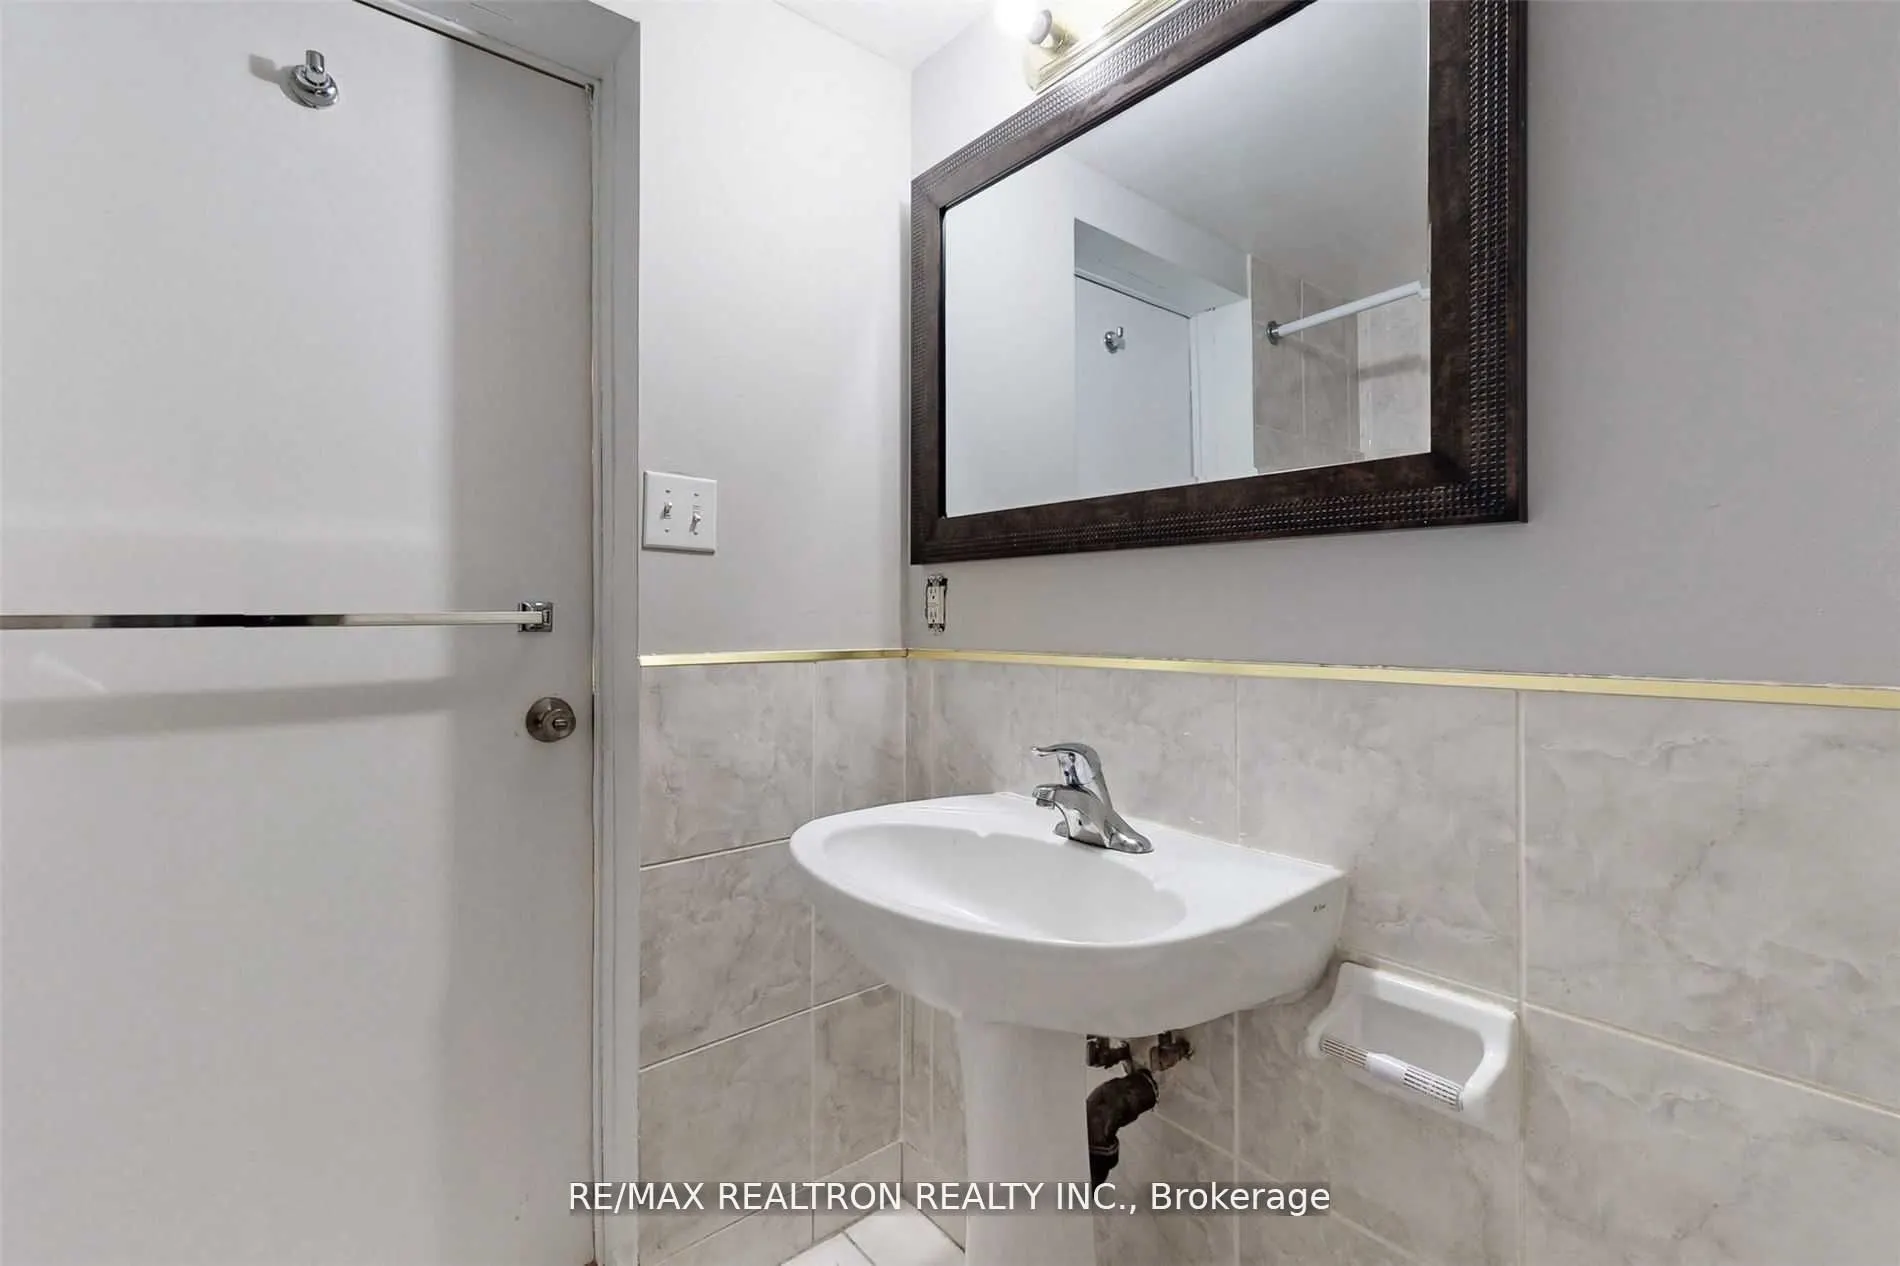
Bathroom
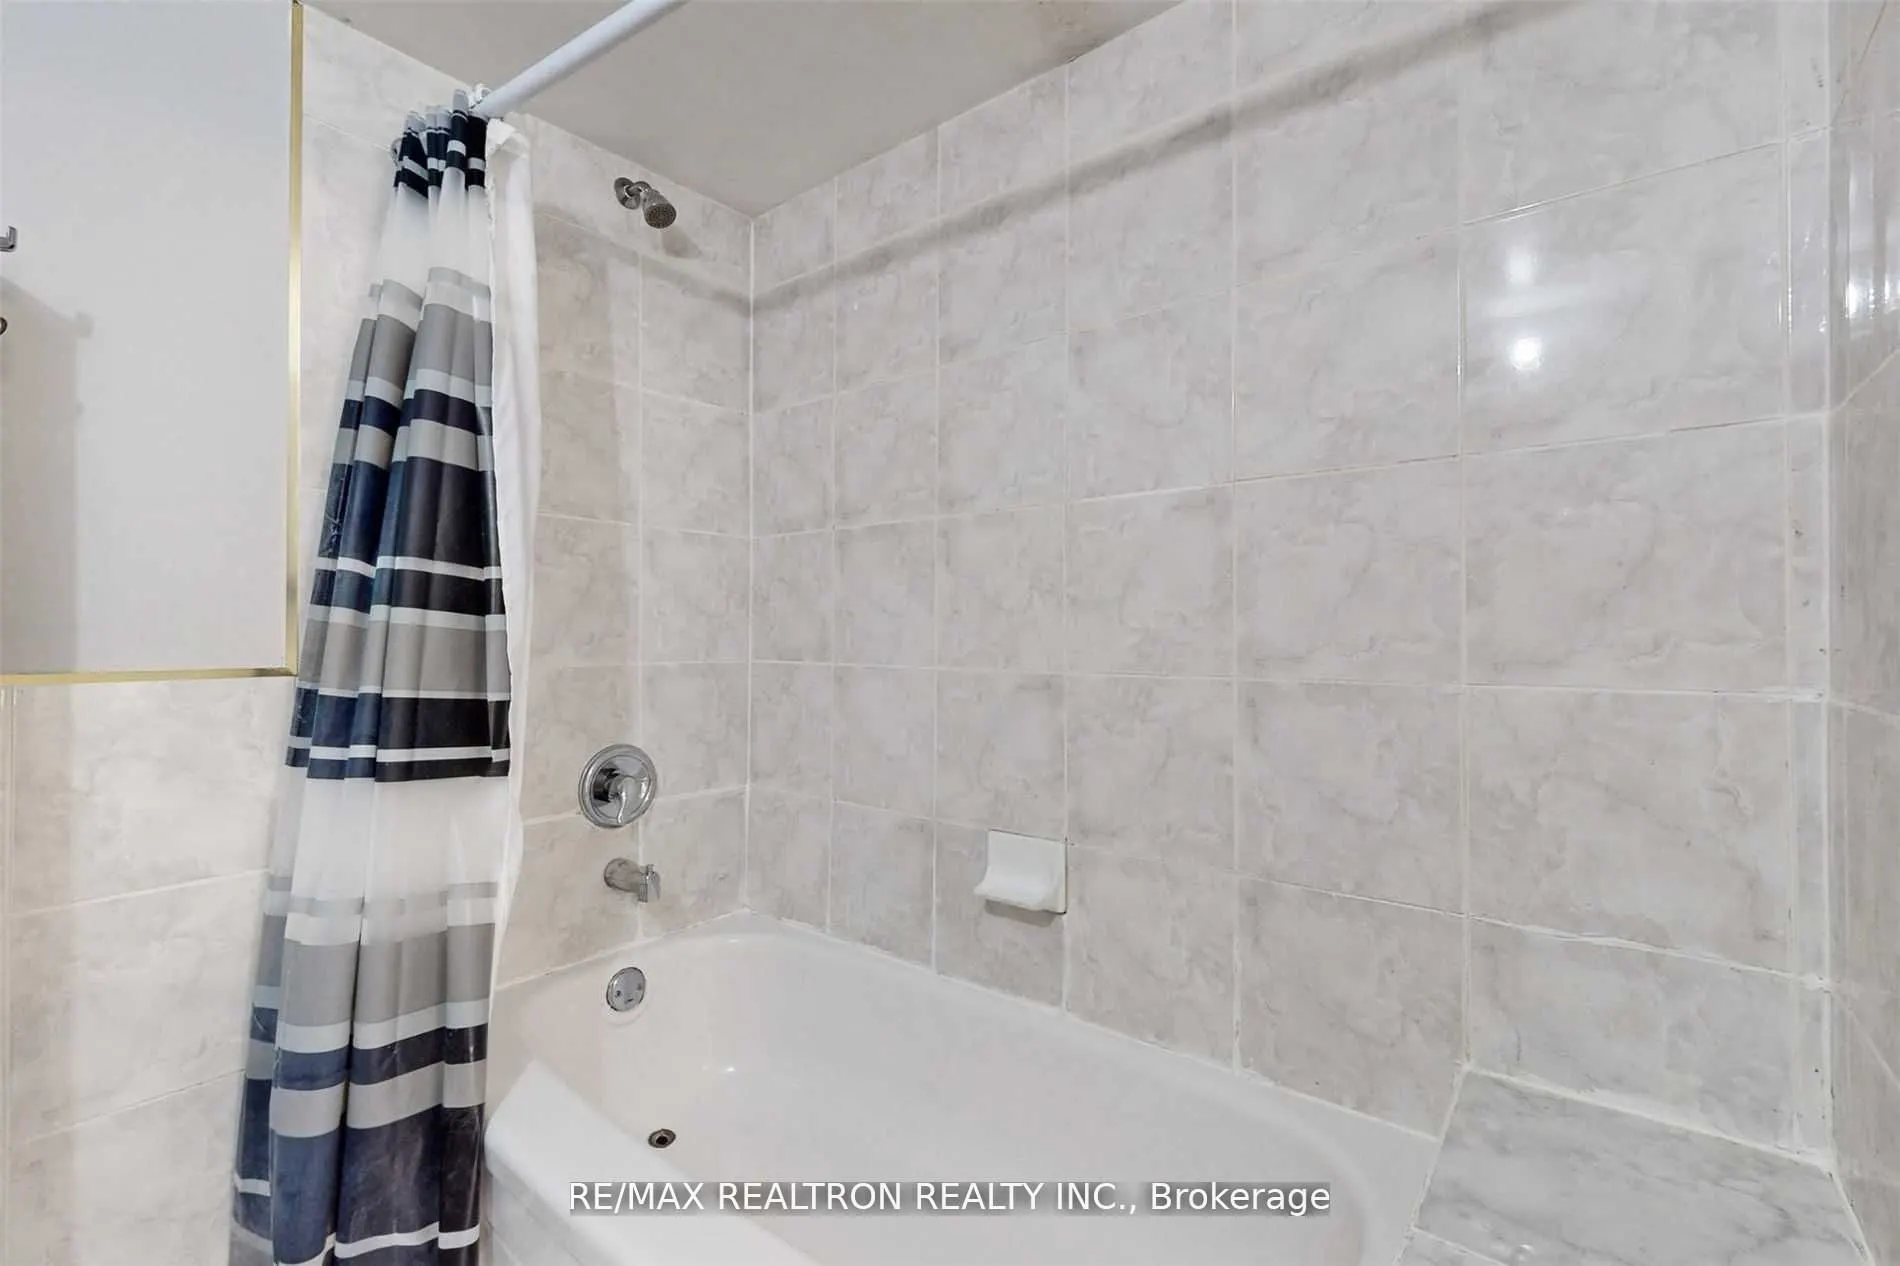
4 Pc Bath
Dimensions - feet
0 sqft
Dining Room
Open Concept, W/O To Patio
Dimensions 12.76 x 9.68 feet
123.52 sqft
Kitchen
Modern Kitchen, Stainless Steel Appl, W/O To Patio