Sign In or Create a Free Account to see full details of this property
Key Facts
Key facts for 19 Marret Lane
Property Type
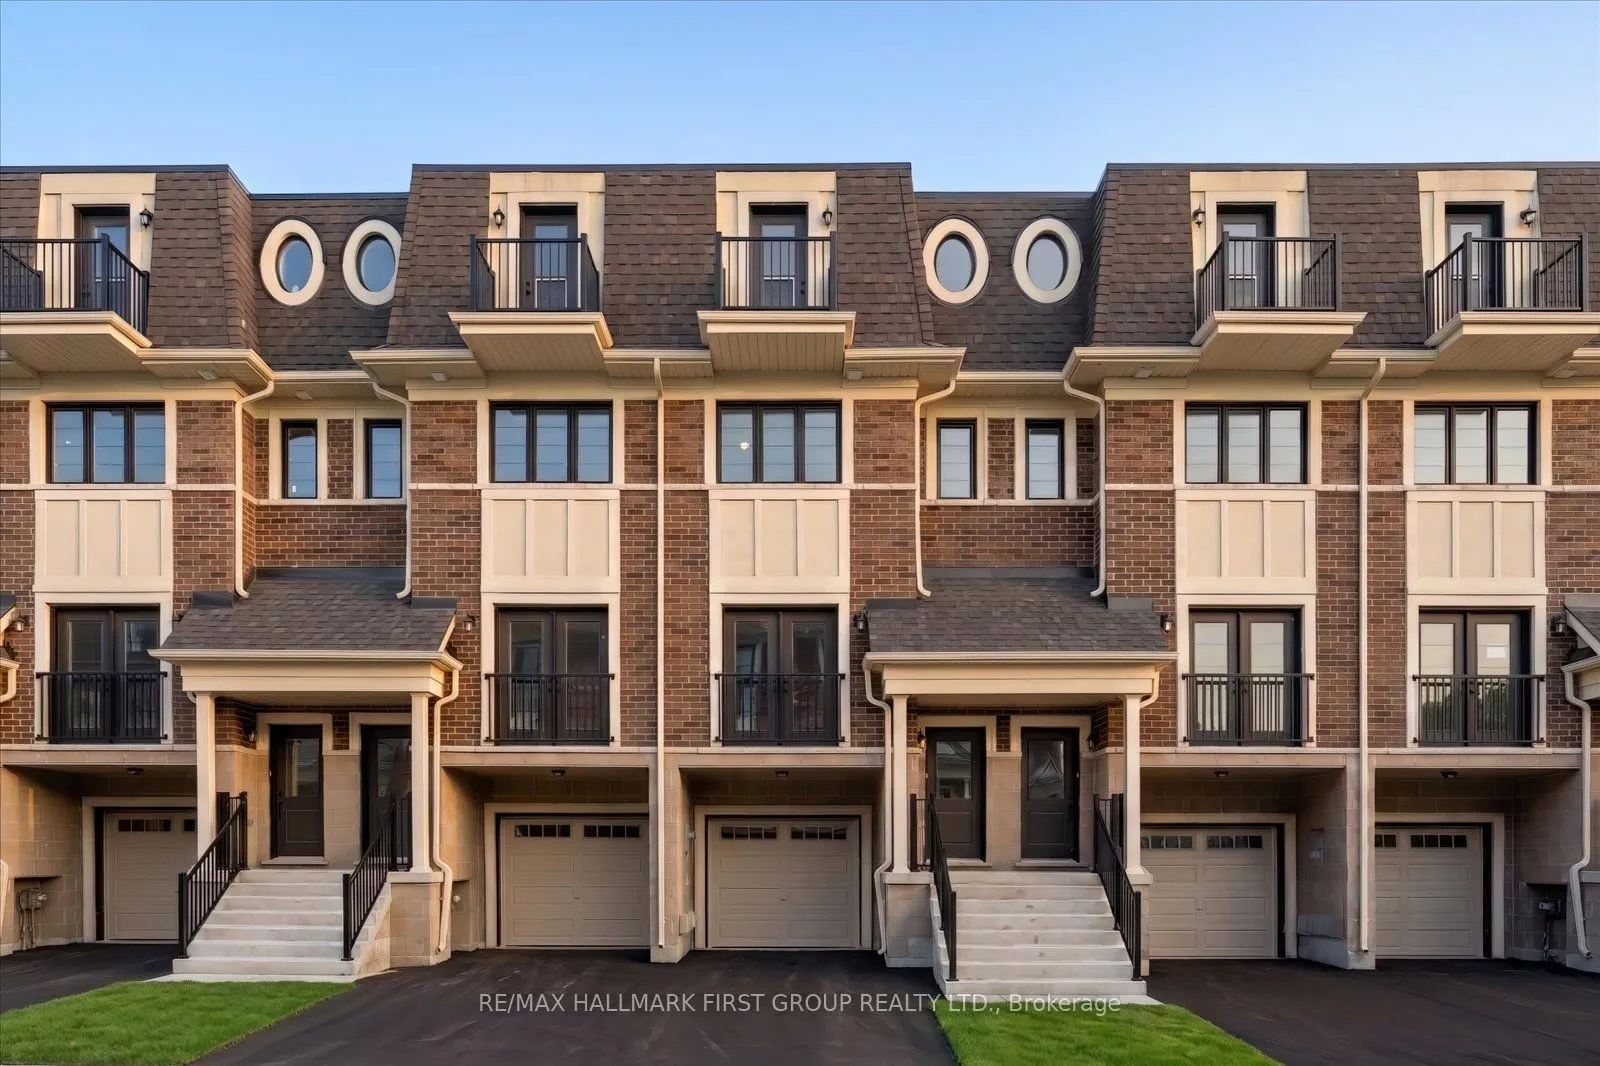
Townhome, 3-Storey
Parking
Built-In 1 garage, 2 parking
MLS #
E13768784
Size
1500-2000 sqft
Basement
None
Listed on
2026-09-10
Lot size
17 x 0.0
Tax
-
Days on Market
33
Approximate Age
-
Maintenance Fee
-
Description
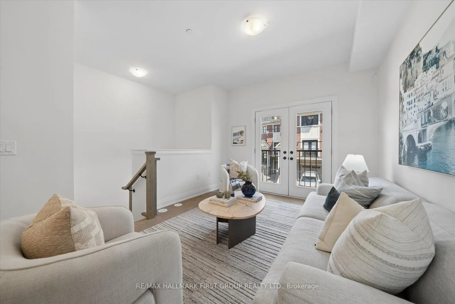
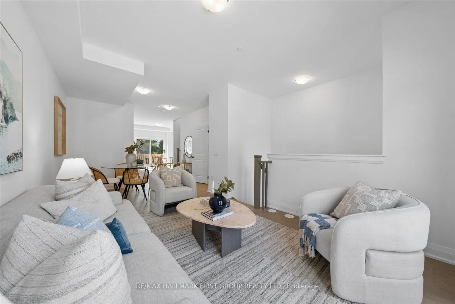
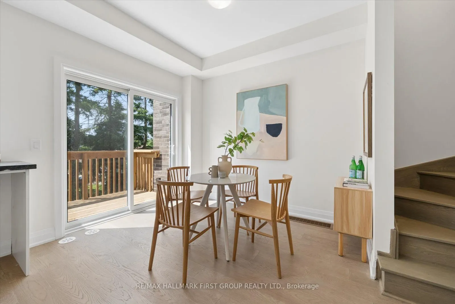
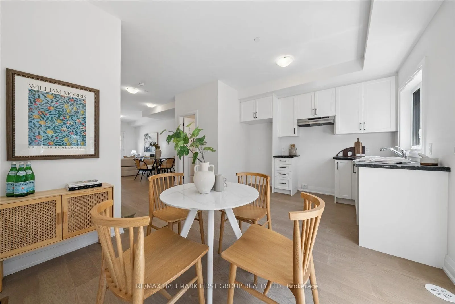
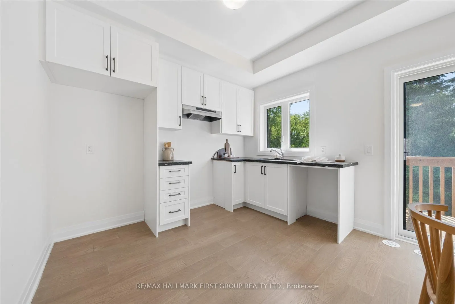
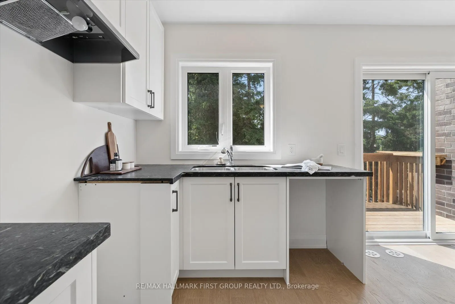
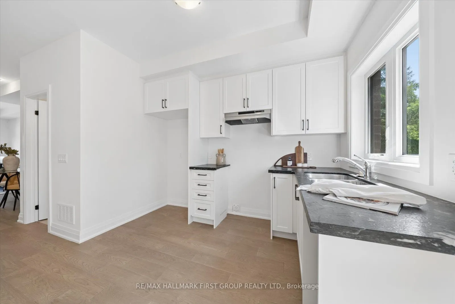
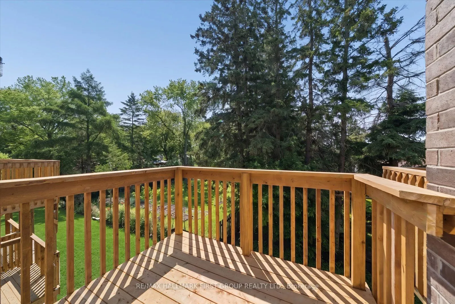
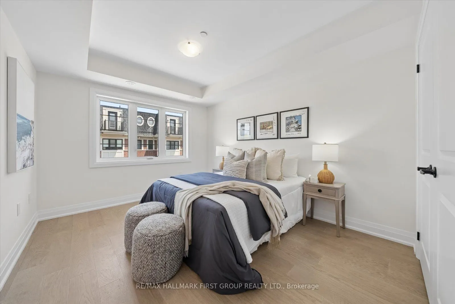
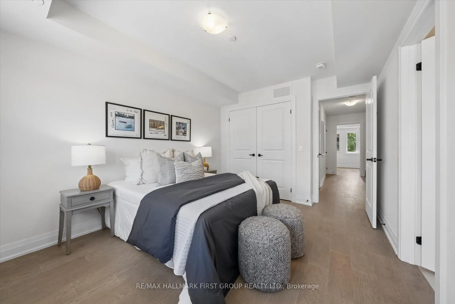
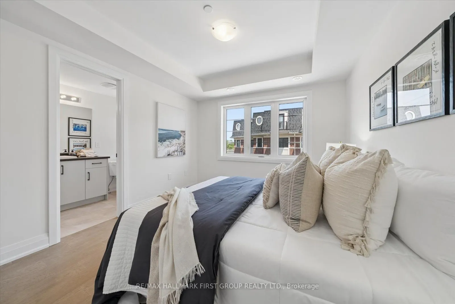
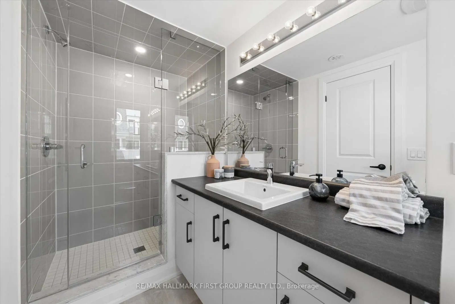
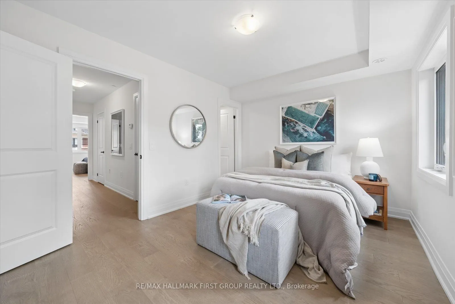
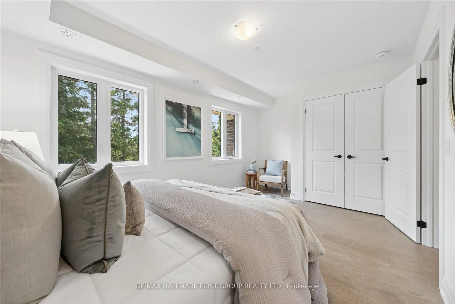
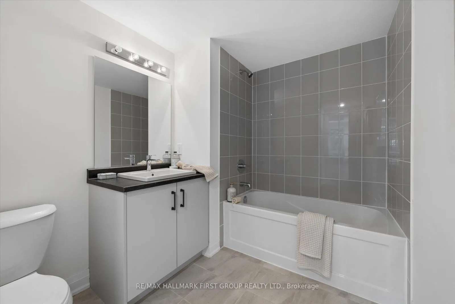
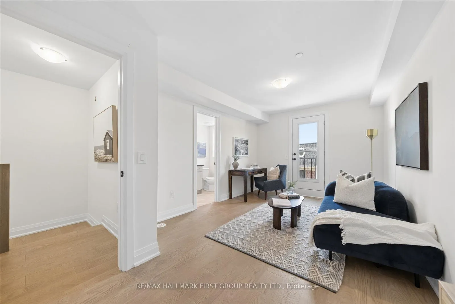
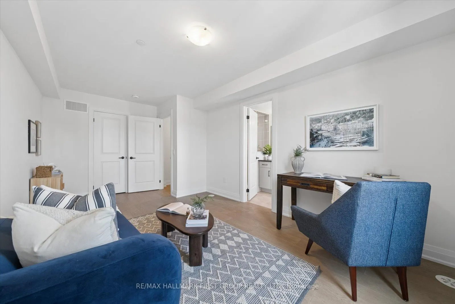
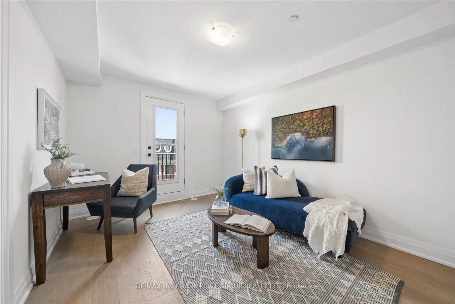
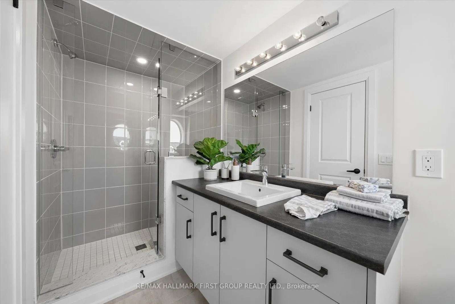
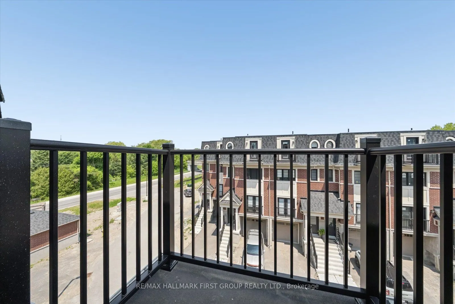
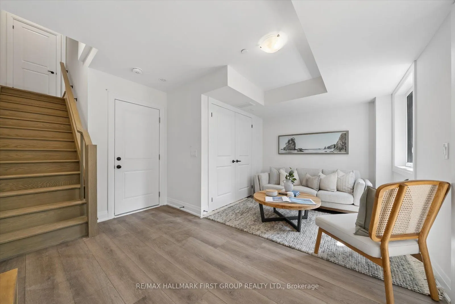
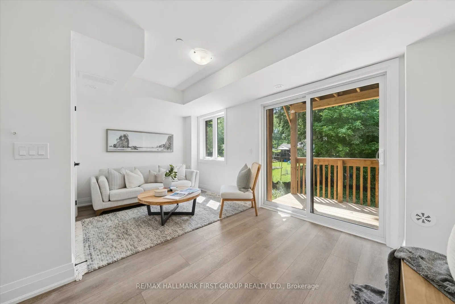
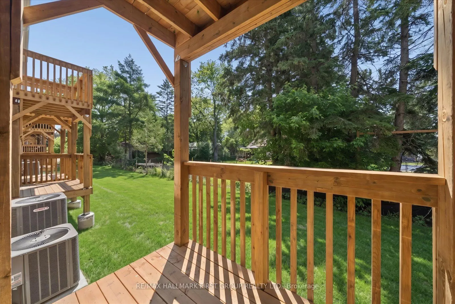
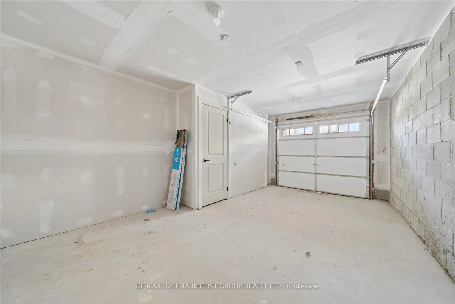
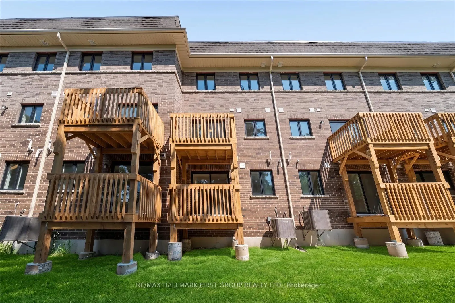
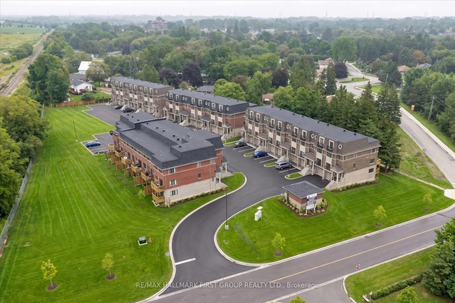
Welcome to Marret Lane-Newcastle's premier enclave offering unmatched space, modern design, and the best overall value in town.This brand-new, never-lived-in executive home comes completely move-in ready. Take advantage of an exclusive, time-sensitive HST credit incentive on these featured units, al...lowing you to maximize your investment and skip construction delays.The bright main level features rich hardwood floors, an abundance of natural light, and an upgraded quartz kitchen with direct access to a private back deck. The second floor offers two spacious bedrooms-each complete with its own private ensuite bathroom and double closets-alongside dedicated upper-level laundry.The third-floor retreat serves as a versatile third bedroom, executive office, or quiet lounge, complete with a 3-piece ensuite, walk-in closet, and private balcony. Downstairs, the fully finished lower level includes direct garage entry and a walk-out to the yard.Located steps from downtown Newcastle's local shops, cafes, and schools, this property showcases the exceptional lifestyle and value available throughout the Marret Lane community. **Lawn digitally rendered; sod to be installed.**
Full Property Details
Interior
Bedrooms
3
Total Bedrooms
3
Washrooms
4
Square Footage
1500-2000 sqft
Basement
None
Heating Source
Gas
Heating Fuel
Forced Air
Air Conditioning
Central Air
Family Room
No
Kitchens
1
Total Kitchens
1
Fireplace Features
No
Bedrooms
3
Total Bedrooms
3
Washrooms
4
Square Footage
1500-2000 sqft
Basement
None
Heating Source
Gas
Heating Fuel
Forced Air
Air Conditioning
Central Air
Family Room
No
Kitchens
1
Total Kitchens
1
Fireplace Features
No
Exterior
Depth
0.0
Front
16.67
Lot Size
17 x 0.0 ft
Pool
None
Parking Spaces
2
Total Parking Spaces
2.00
Parking Description
Built-In
Garage Spaces
1
Depth
0.0
Front
16.67
Lot Size
17 x 0.0 ft
Pool
None
Parking Spaces
2
Total Parking Spaces
2.00
Parking Description
Built-In
Garage Spaces
1
Building Description
Style
3-Storey
Home Type
Townhome
Subtype
Att/Row/Townhouse
Property Orientation
South
Exterior Finish
Brick
Sewers
Sewers
Water Supply
Municipal
Possession Date
No Data
Style
3-Storey
Home Type
Townhome
Subtype
Att/Row/Townhouse
Property Orientation
South
Exterior Finish
Brick
Sewers
Sewers
Water Supply
Municipal
Possession Date
No Data
Community
Community
Newcastle
Community
Newcastle
Taxes & Fees
Tax Year
2026
Occupancy
Vacant
Tax Year
2026
Occupancy
Vacant
Room Types
Bedroom 2
Hardwood Floor, 4 Pc Ensuite, Closet
Dimensions 10.04 x 12.83 feet
128.81 sqft
Bedroom 3
3 Pc Ensuite, W/O To Balcony, Walk-In Closet(s)
Dimensions 6.76 x 16.7 feet
112.89 sqft
Breakfast
Hardwood Floor, W/O To Deck, Open Concept
Dimensions 10.33 x 15.68 feet
161.97 sqft
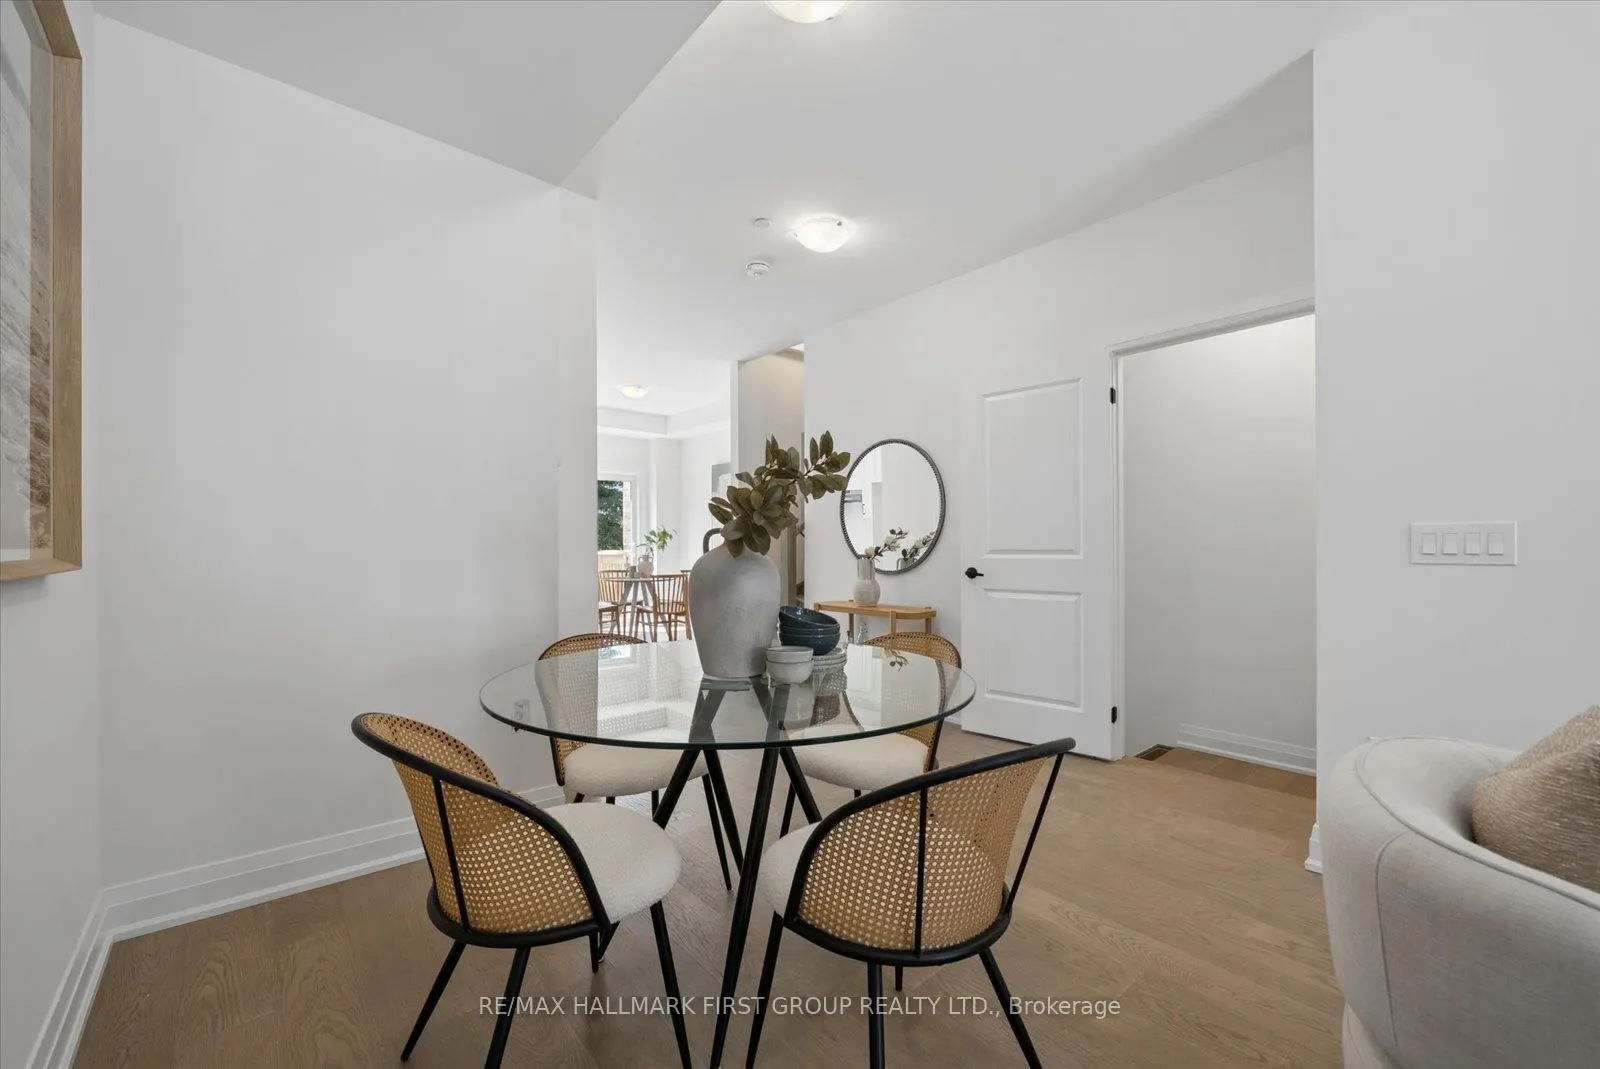
Dining Room
Hardwood Floor, Open Concept
Dimensions 11.91 x 8.2 feet
97.66 sqft
Kitchen
Hardwood Floor, Quartz Counter
Dimensions 5.28 x 10.27 feet
54.23 sqft
Living Room
Hardwood Floor, Juliette Balcony
Dimensions 10.04 x 13.02 feet
130.72 sqft
Primary Bedroom
Hardwood Floor, 3 Pc Bath, Closet
Dimensions 15.62 x 9.15 feet
142.92 sqft
Recreation
Access To Garage, W/O To Deck
Dimensions 15.62 x 11.91 feet
186.03 sqft
Similar Properties(No results)
Mortgage Calculator
Calculate your estimated monthly mortgage payment
Price
$599,900
$
%
%
Total cost of mortgage
$0
Monthly payment
By clicking Save, we will calculate your estimated mortgage for all properties using the saved values (down payment percentage, interest rate, and amortization).
The accuracy and applicability of this calculator are not guaranteed.